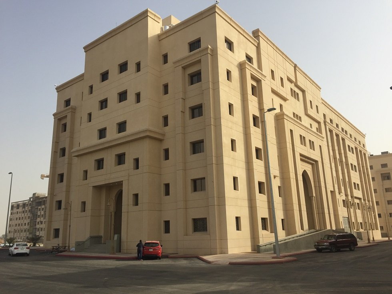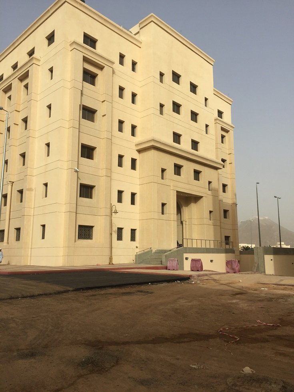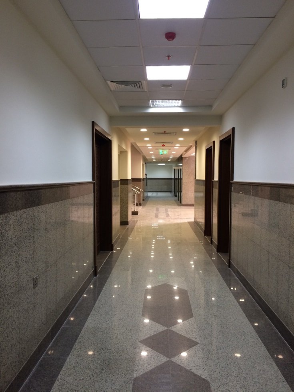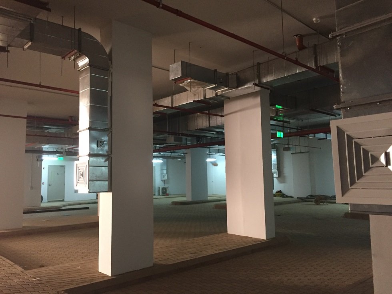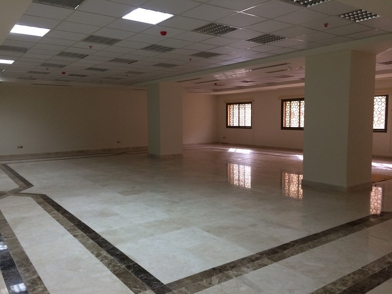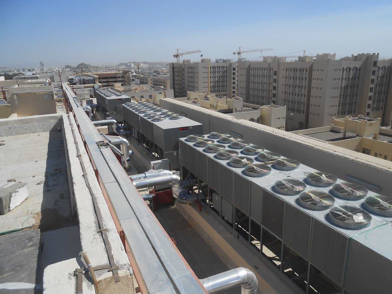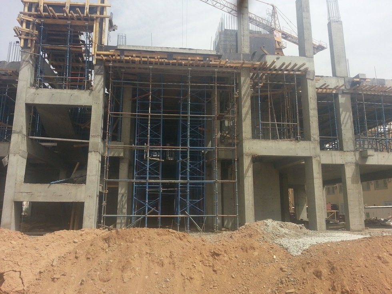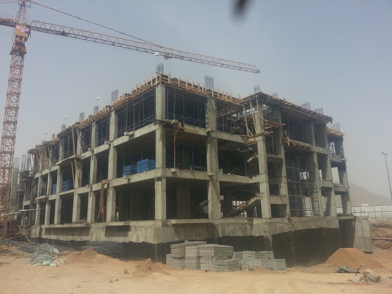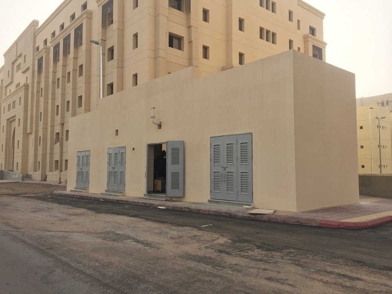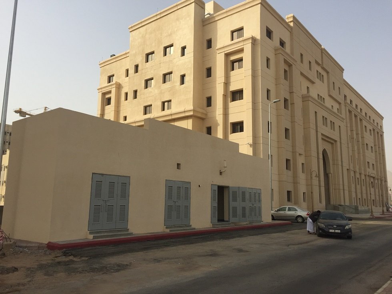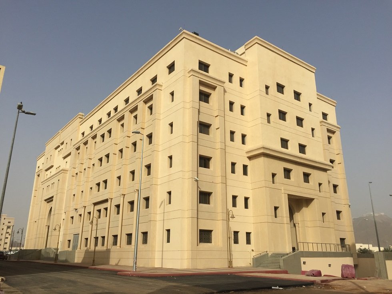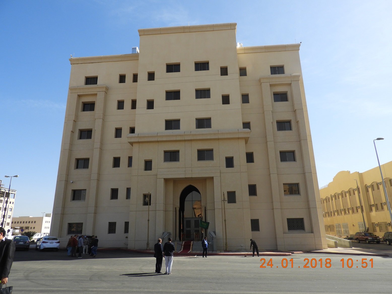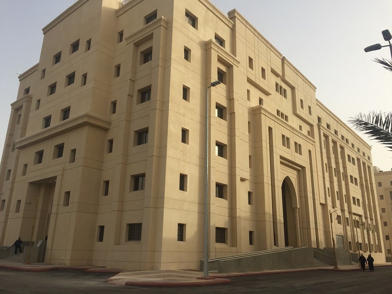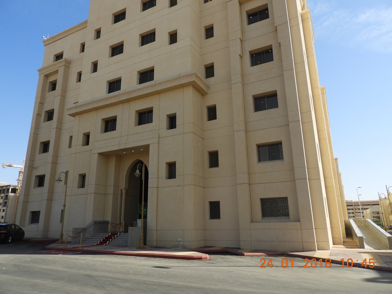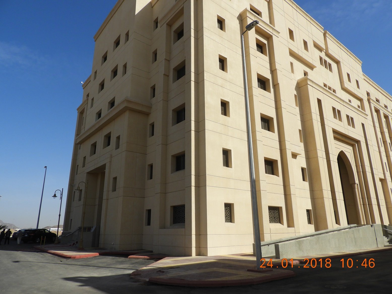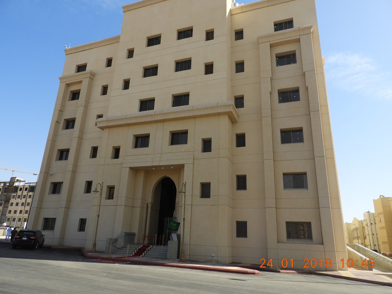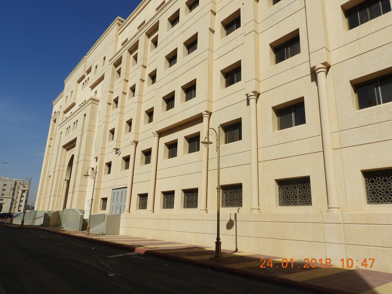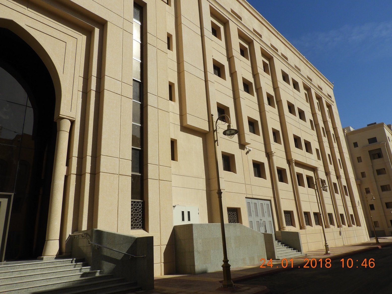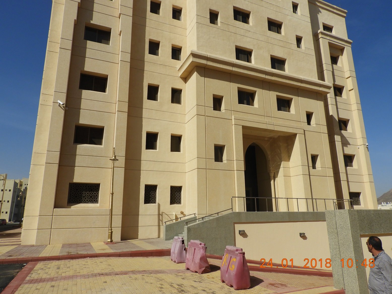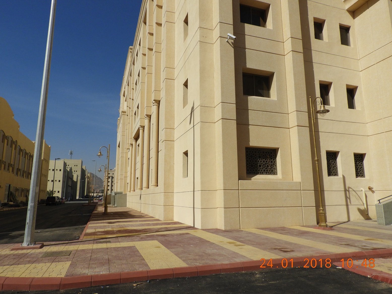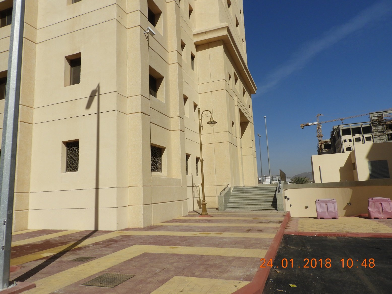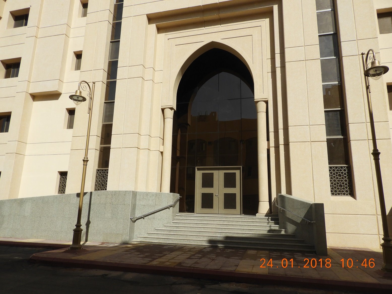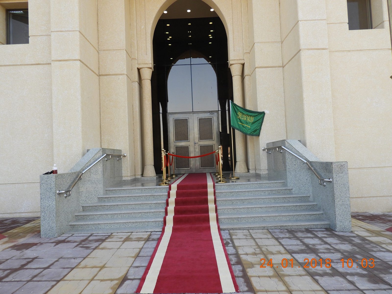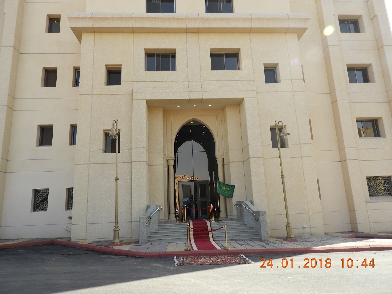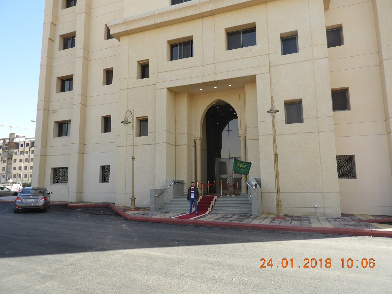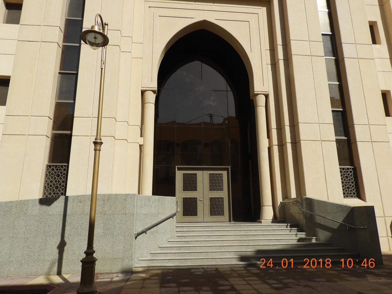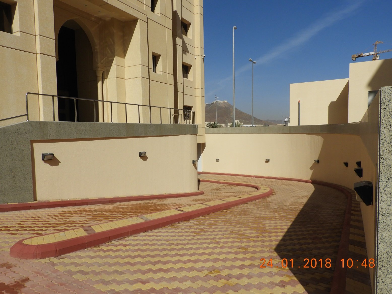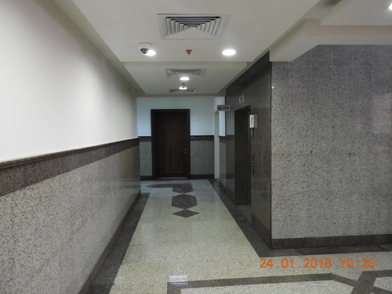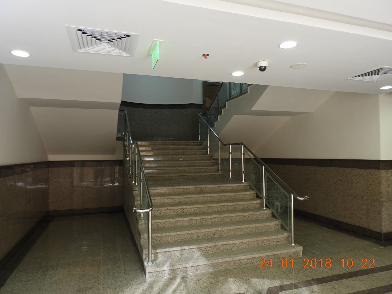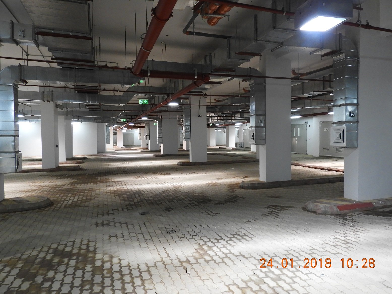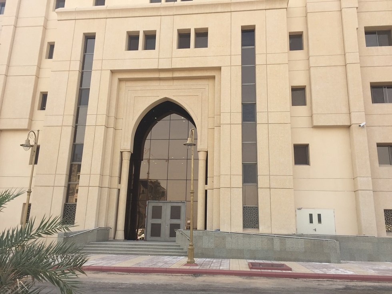

Islamic University – Administration Building
PROJECT DETAILS
Owner
Ministry of Higher Education – Islamic University
Consultant
Eng. Abdel Razeq Hakim Engineering Consulting Office
Location
Medina – Belt Street
Building Area
17620 square meters – Total area: 10800 square meters
Project Components
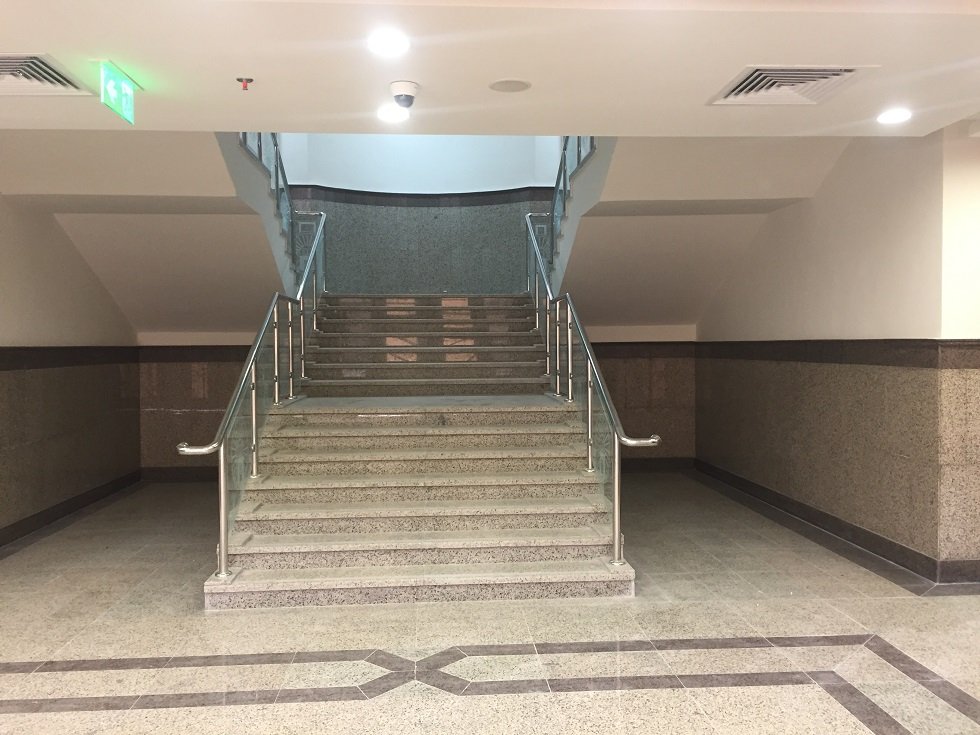
Administrative building consists of basement, ground floor and five floors
Implemented Systems
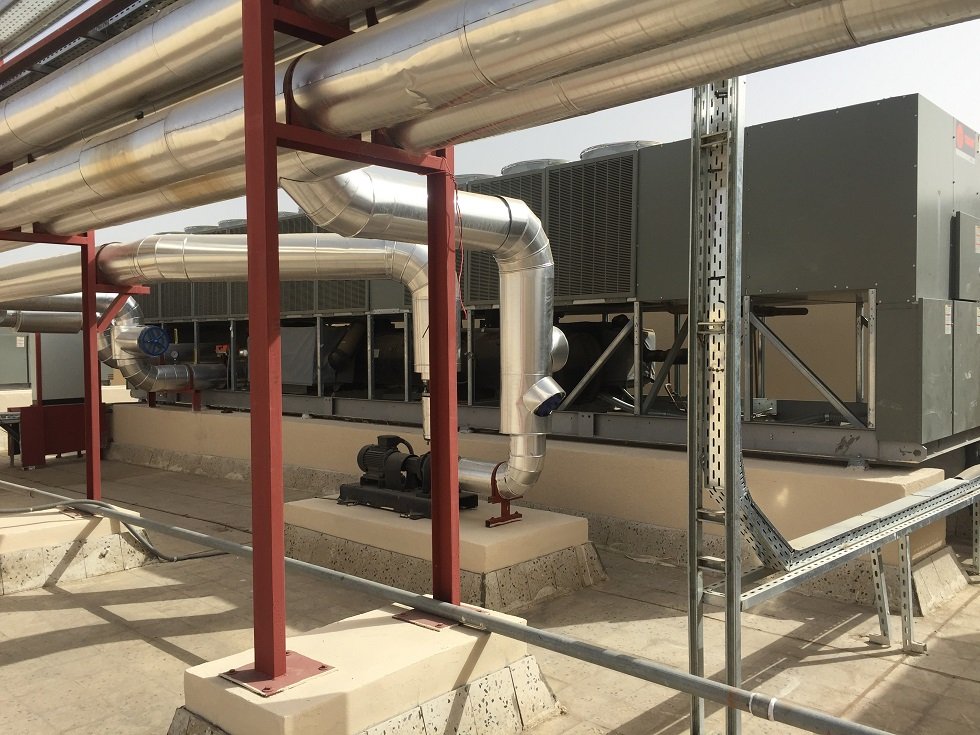
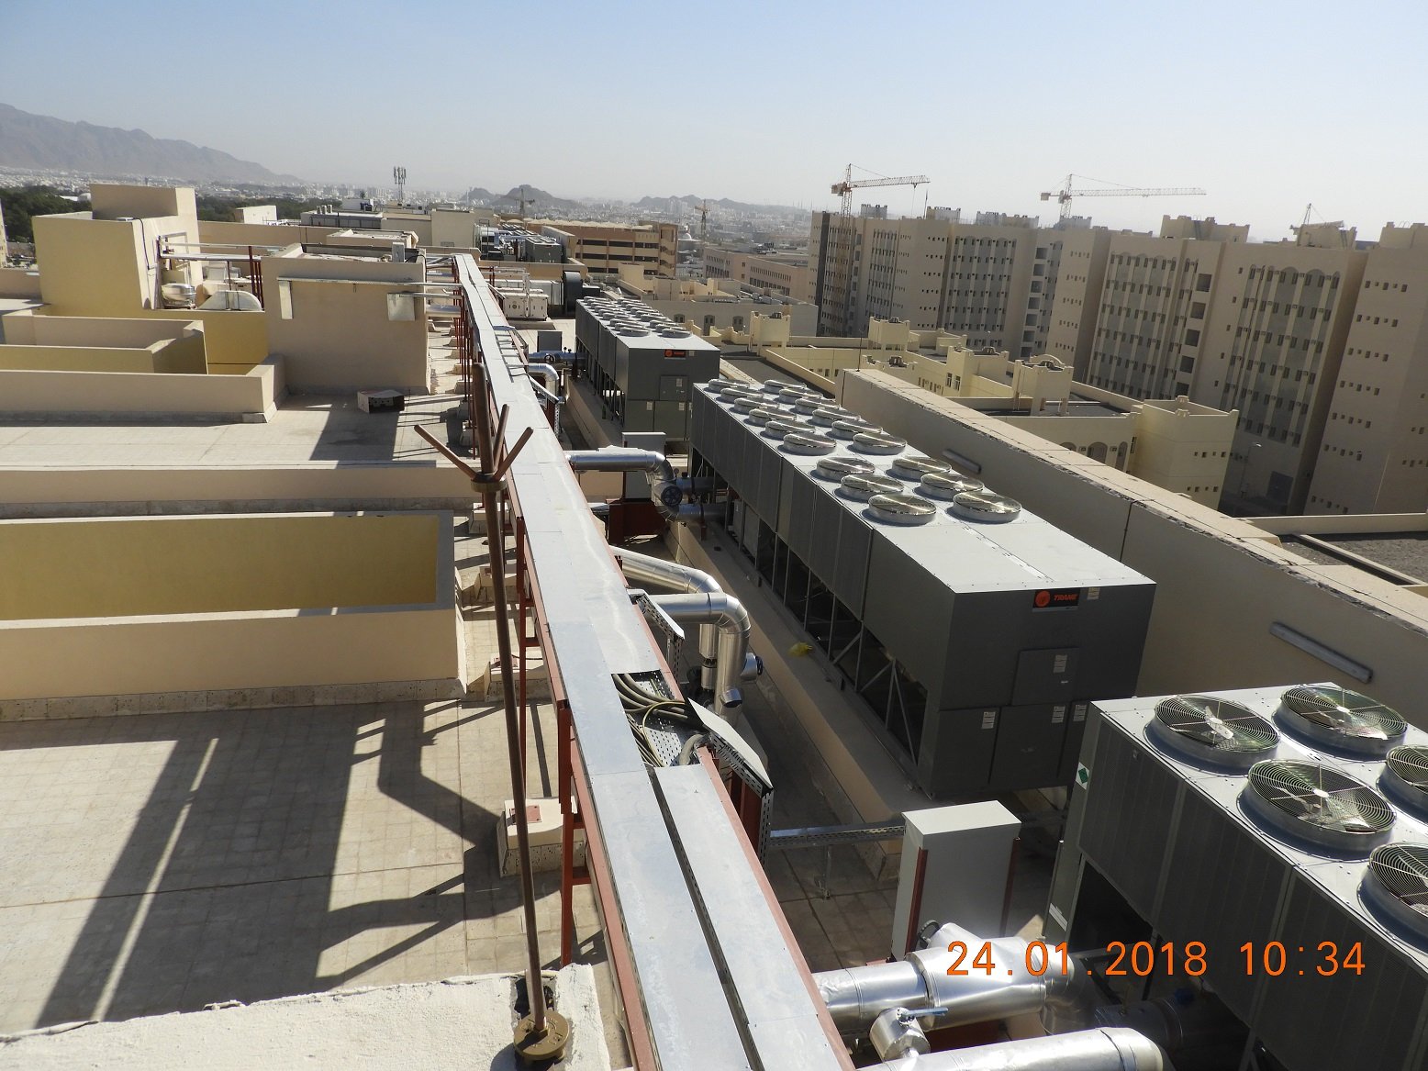
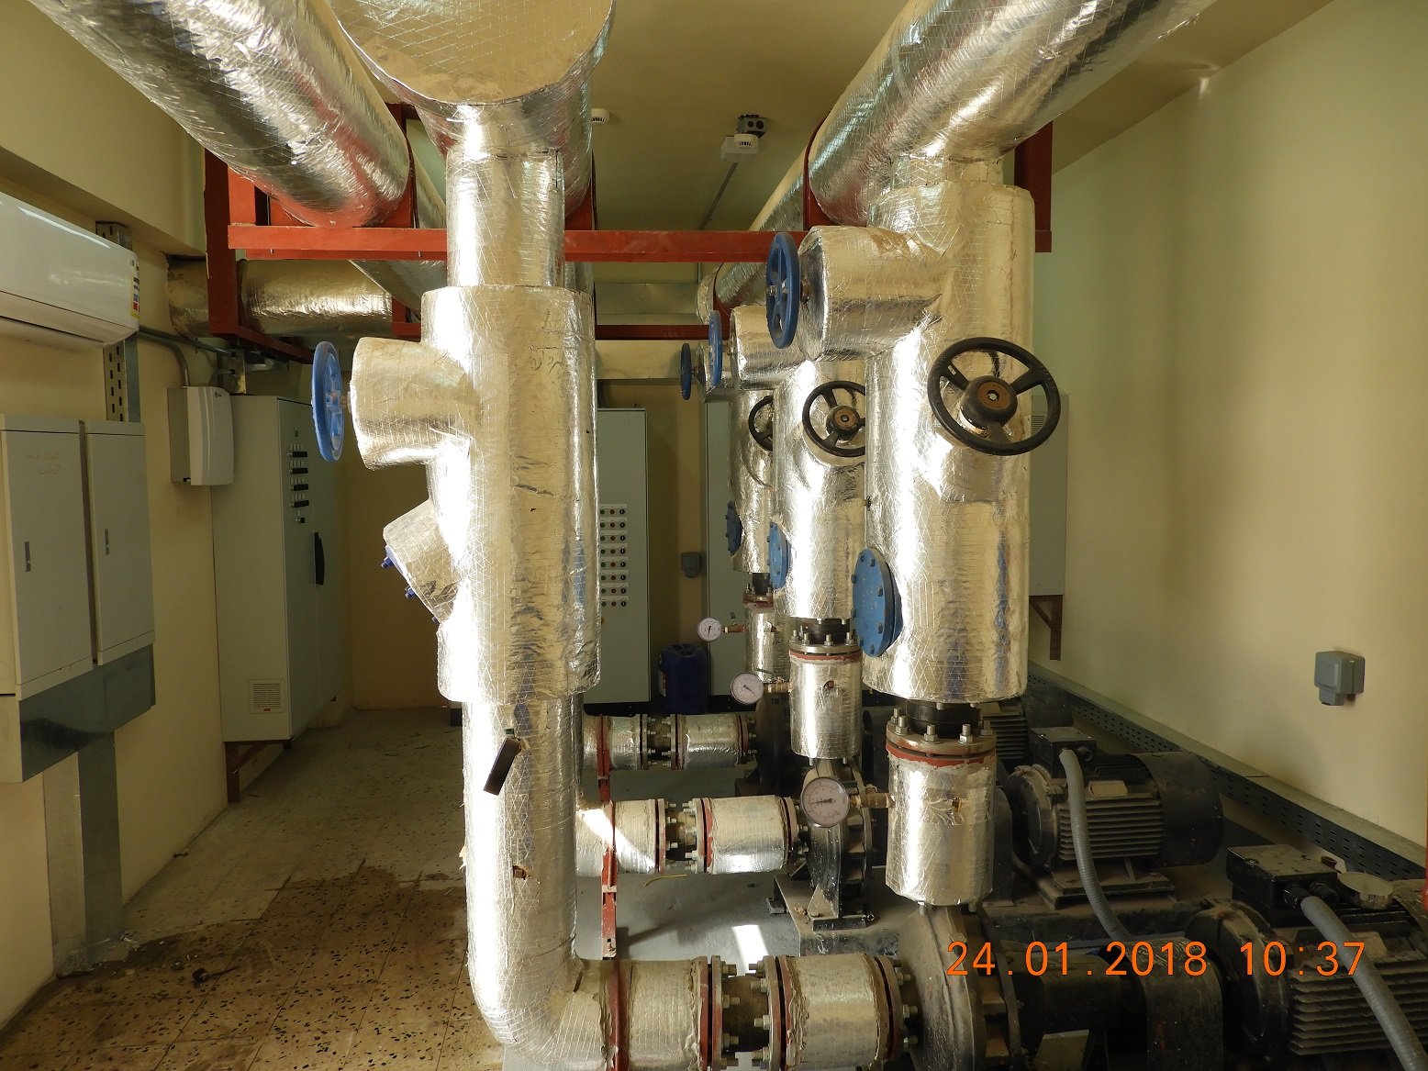
-Chiller air conditioning system.
-Air conditioning Wall System with a capacity of 20 tons cooling.
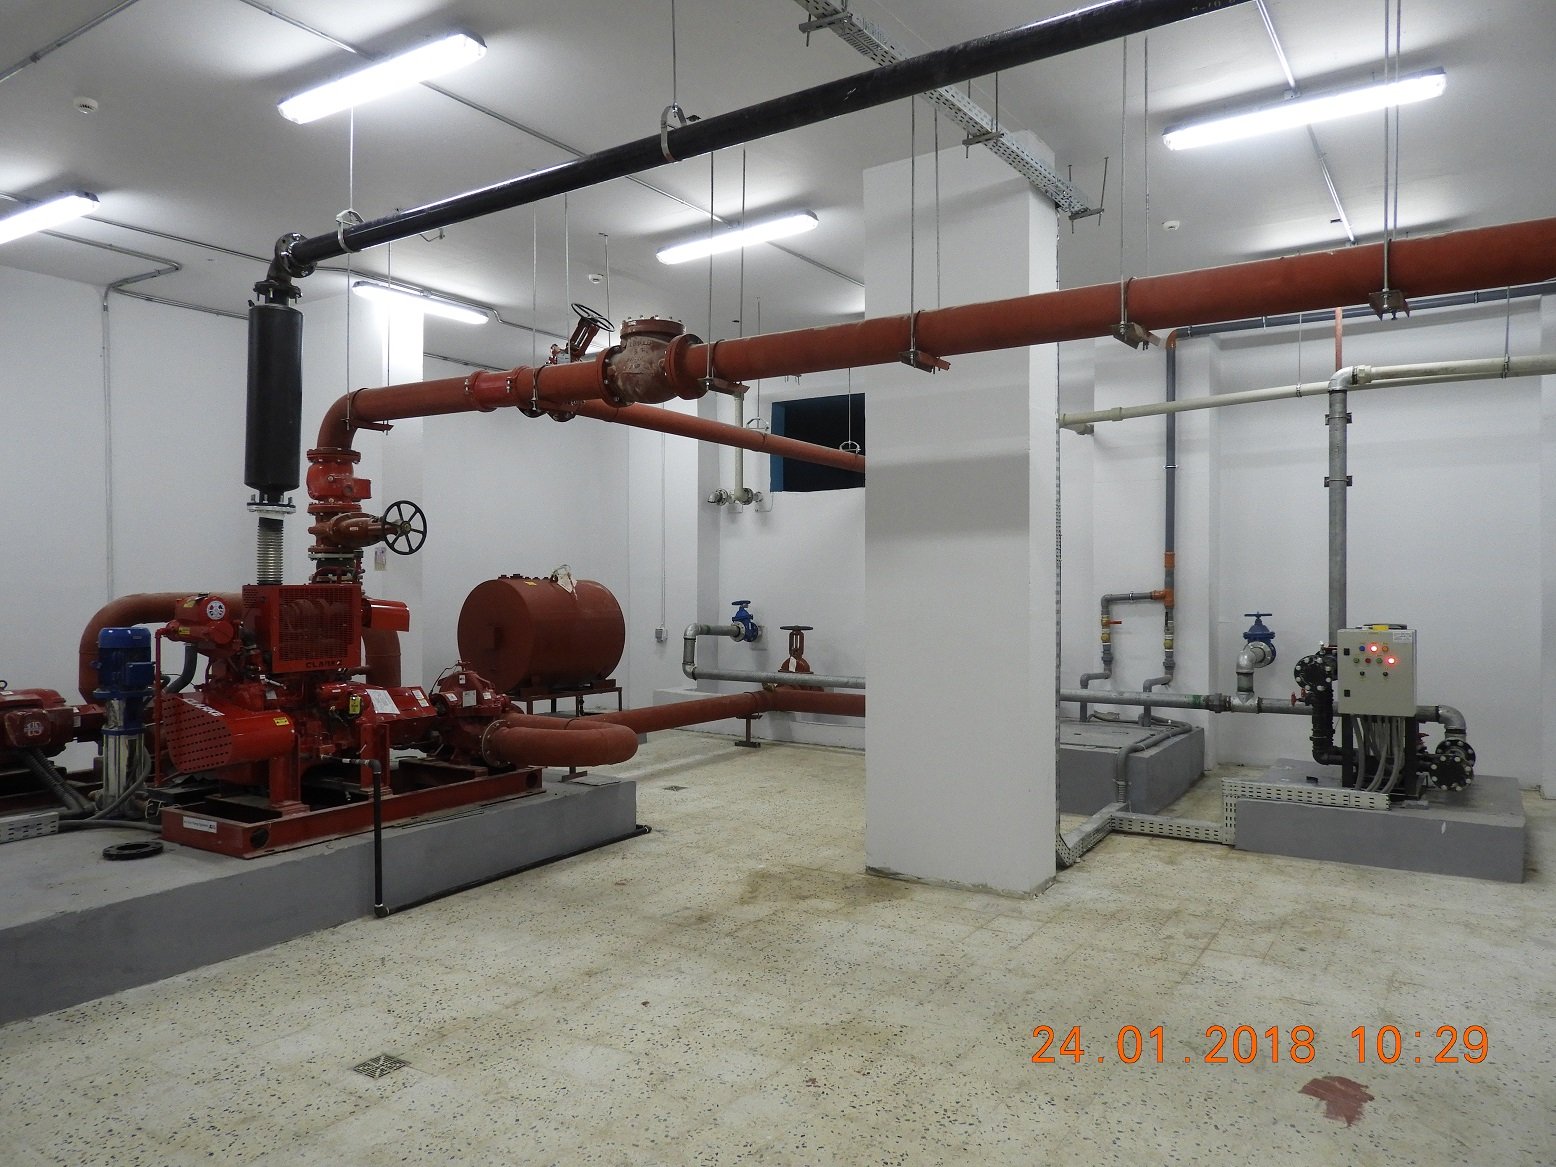
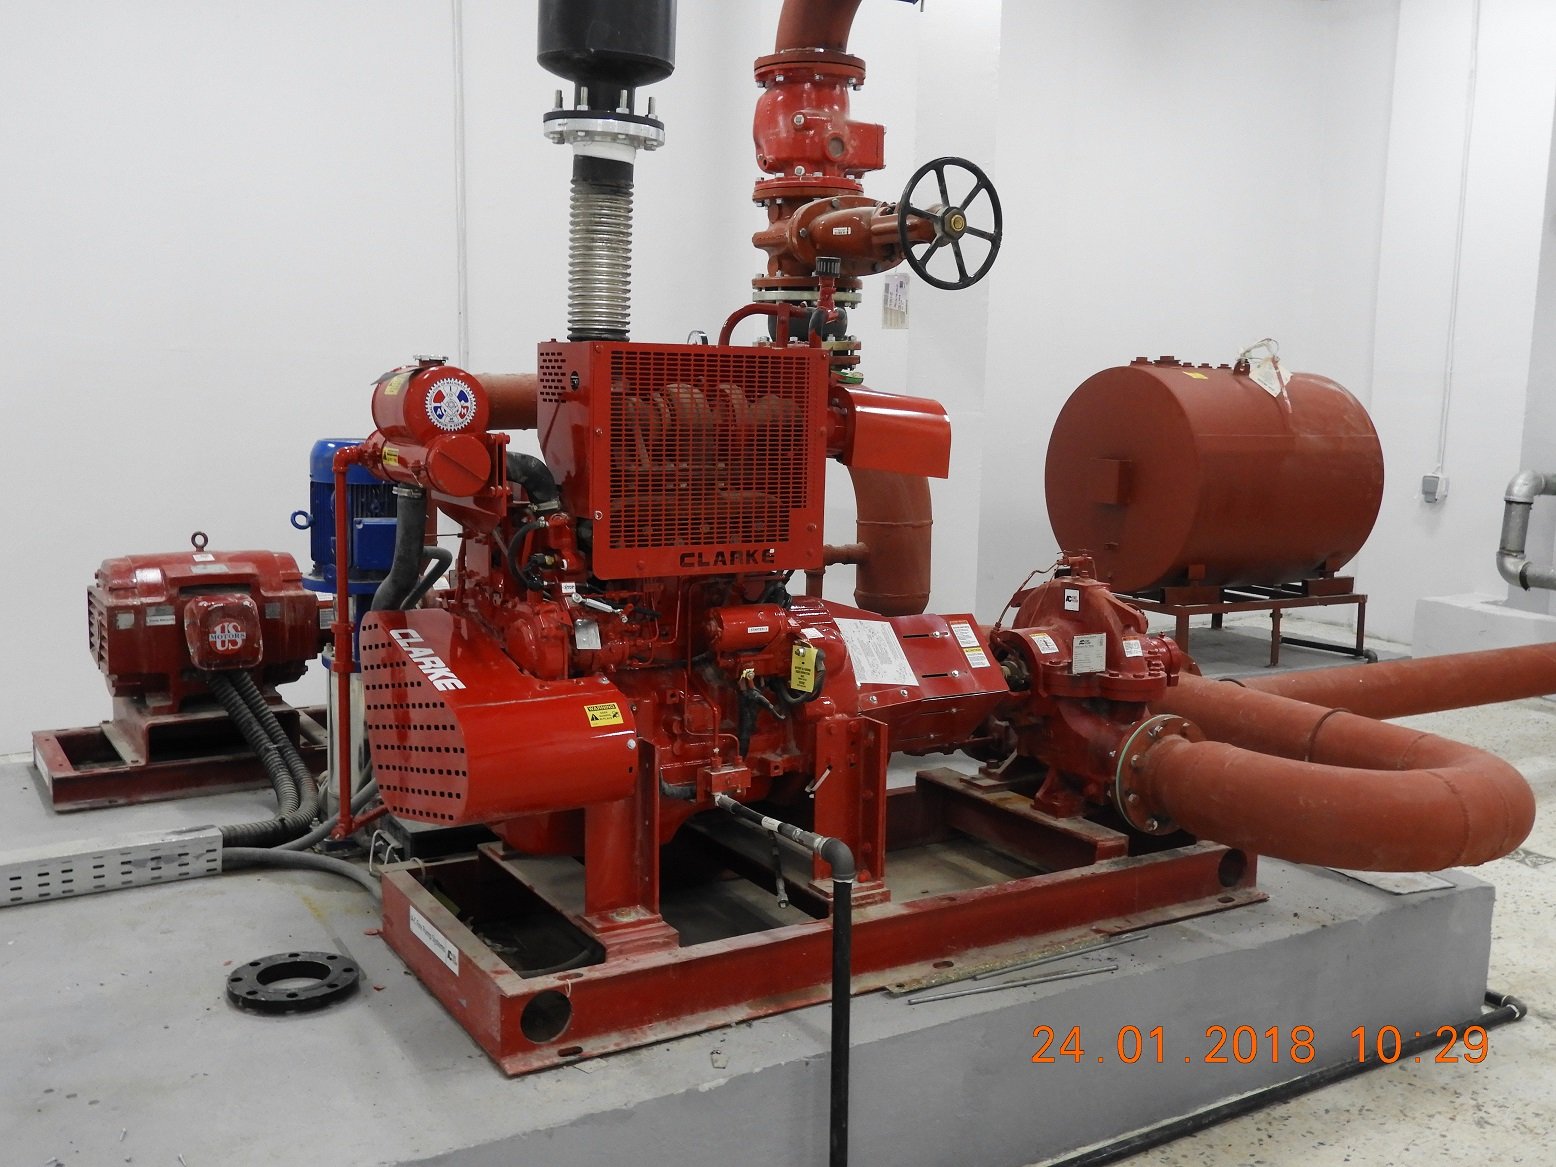
-Fire fighting system.
-Ventilation system and Fresh Air.
-Lighting system.
-Building Control System BMS.
-Data system , linked to the main information technology center.
-Fire Alarm System.
-Surveillance cameras System internal and external.
-Sound system for the entire building.
-Telephone IP system.